Client / Organizer: 青衣商會小學圖書館
Year: 2018
Scope: 室內空間設計
青衣商會小學圖書館

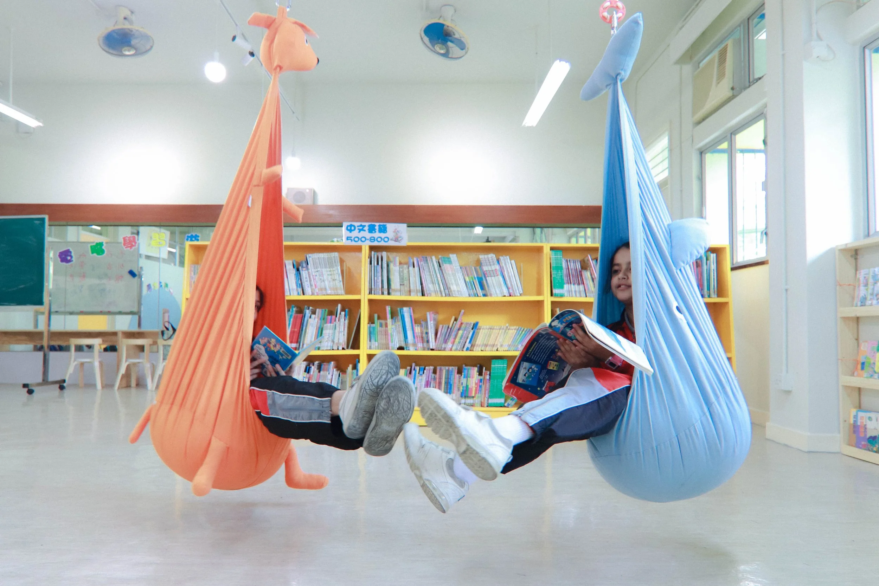
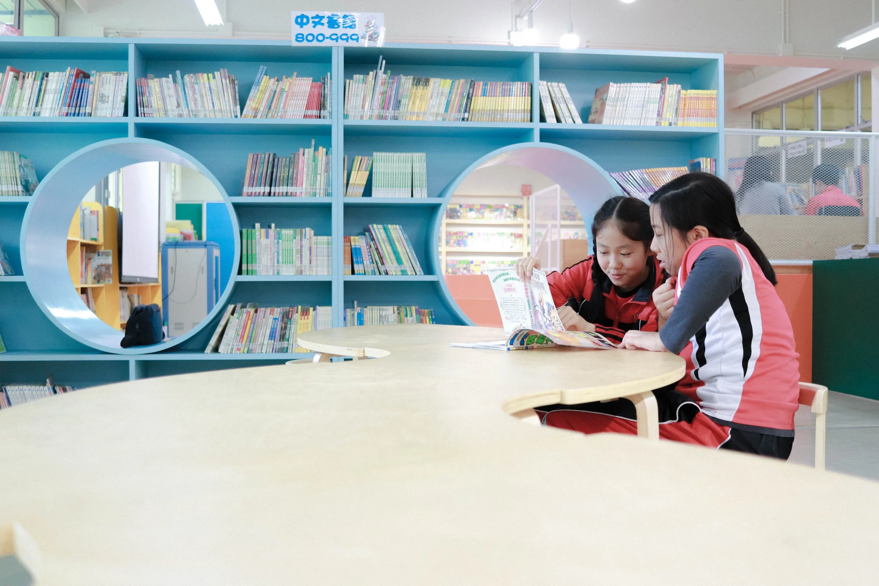
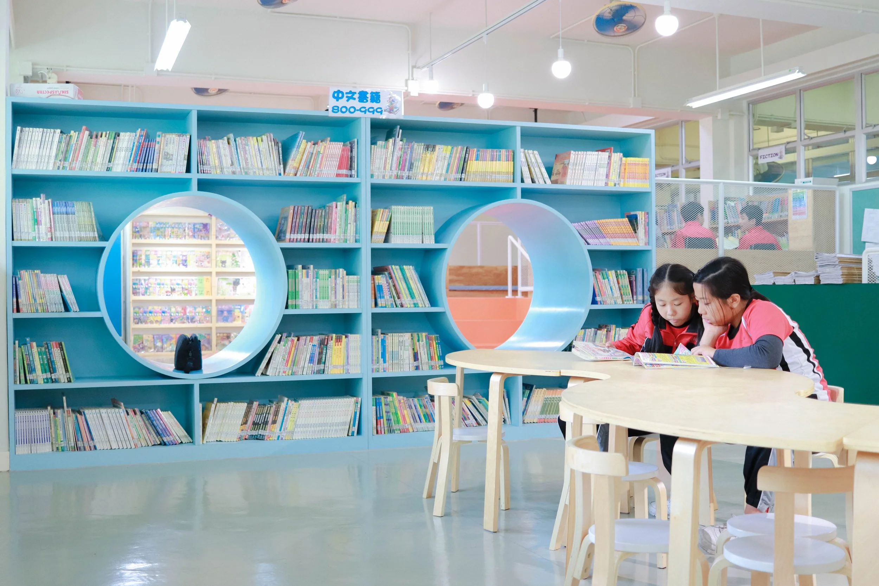
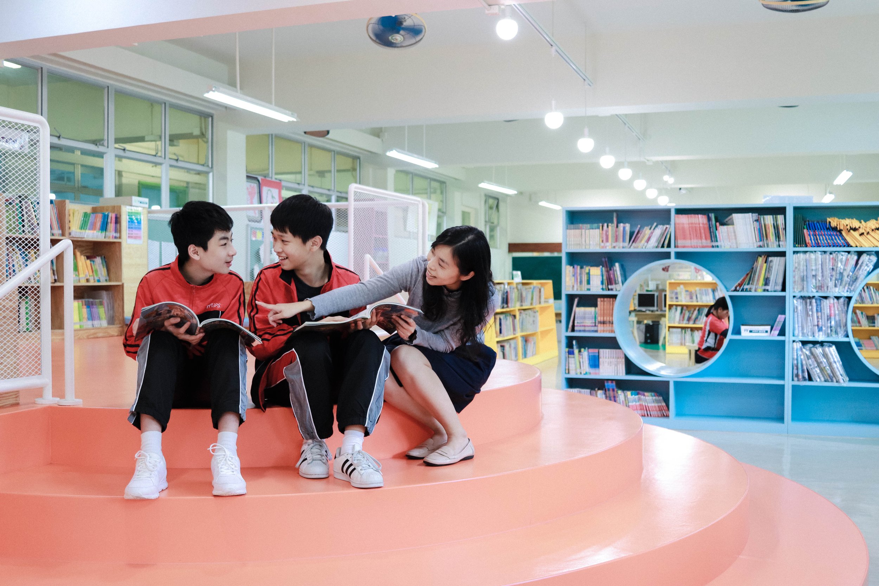
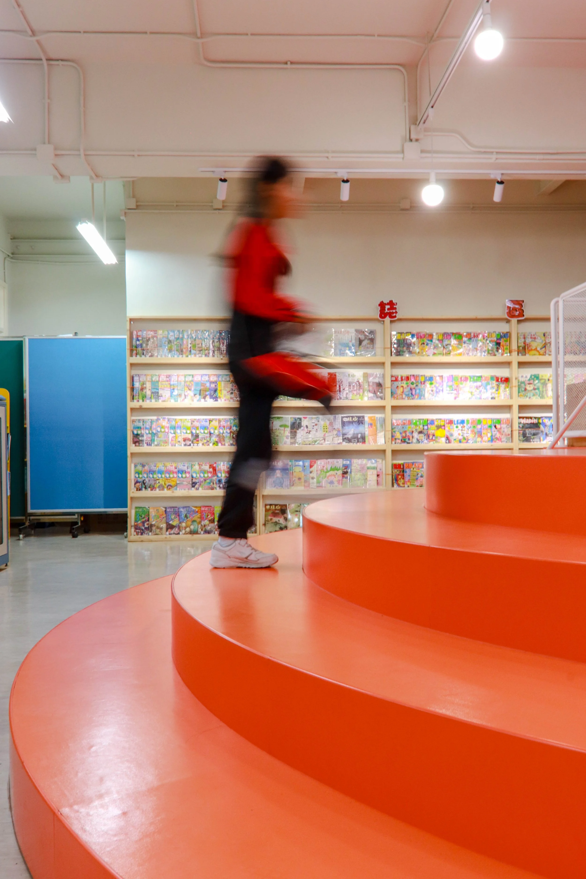
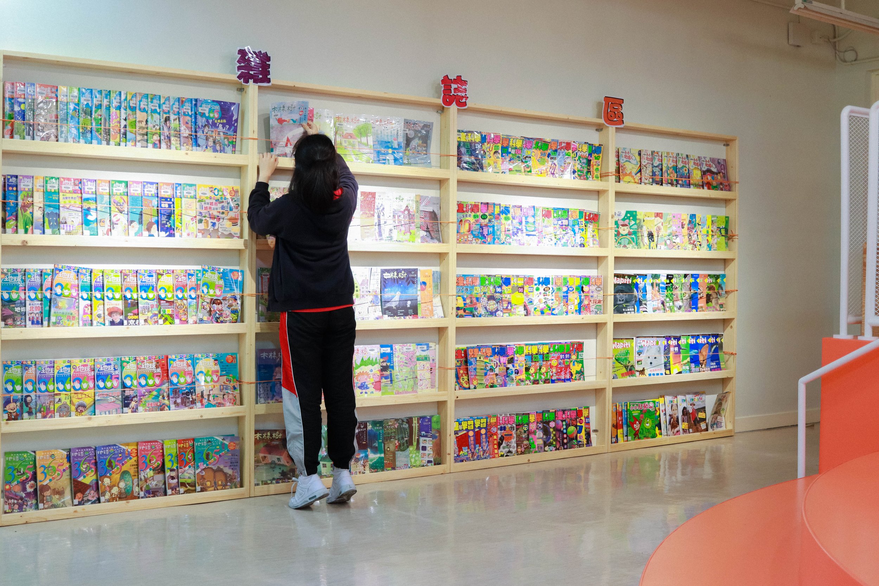
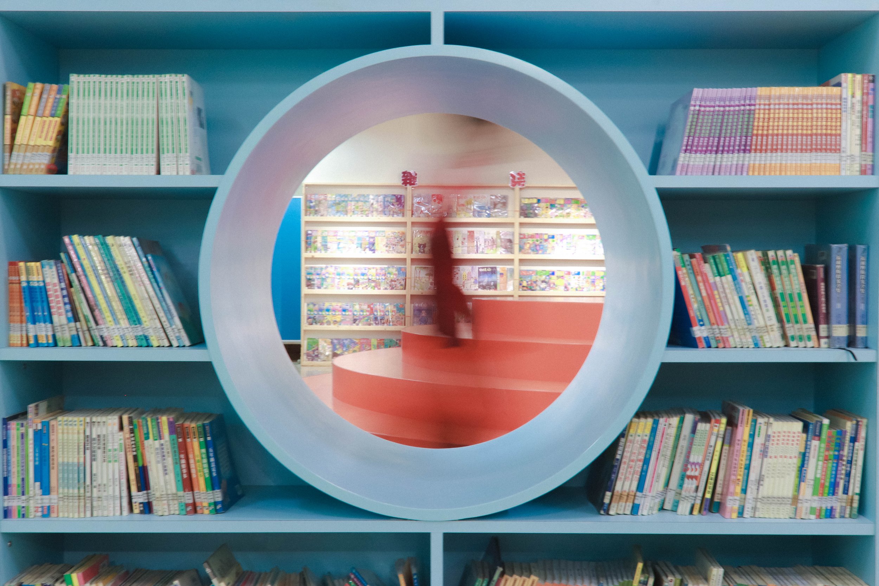
這座圖書館由學生與kacama 設計工作室共創!校方相信圖書館屬於孩子,特意讓學生參與設計會議。設計師將童趣幻想落實為空間語彙:以高台替代「樹屋」、打造專屬閱讀洞口、設置吊椅與繽紛軟墊,滿足孩子躺著看書的渴望。走廊視窗與朱校長將圖書館由三樓遷至地下的決策,大幅提升空間的開放感與親和力。配合封面面向外的陳列思維,並保留舊書櫃翻新上色,完美融入永續減廢與童趣設計。
This vibrant library was co-created by students and kacama design lab! Believing the library belongs to its pupils, the school invited children to voice their dream concepts. The designer translated imagination into practical features: elevated platforms replaced "treehouses," cozy reading cubbies offered private nooks, and hanging chairs with colorful floor cushions allowed relaxed reading. Hallway-facing windows and relocating the venue from 3/F to G/F created an open, welcoming environment. Complete with cover-forward displays and upcycled, repainted original bookshelves, the design seamlessly bridges sustainability and child-centric spatial design.